SURREY HILLS
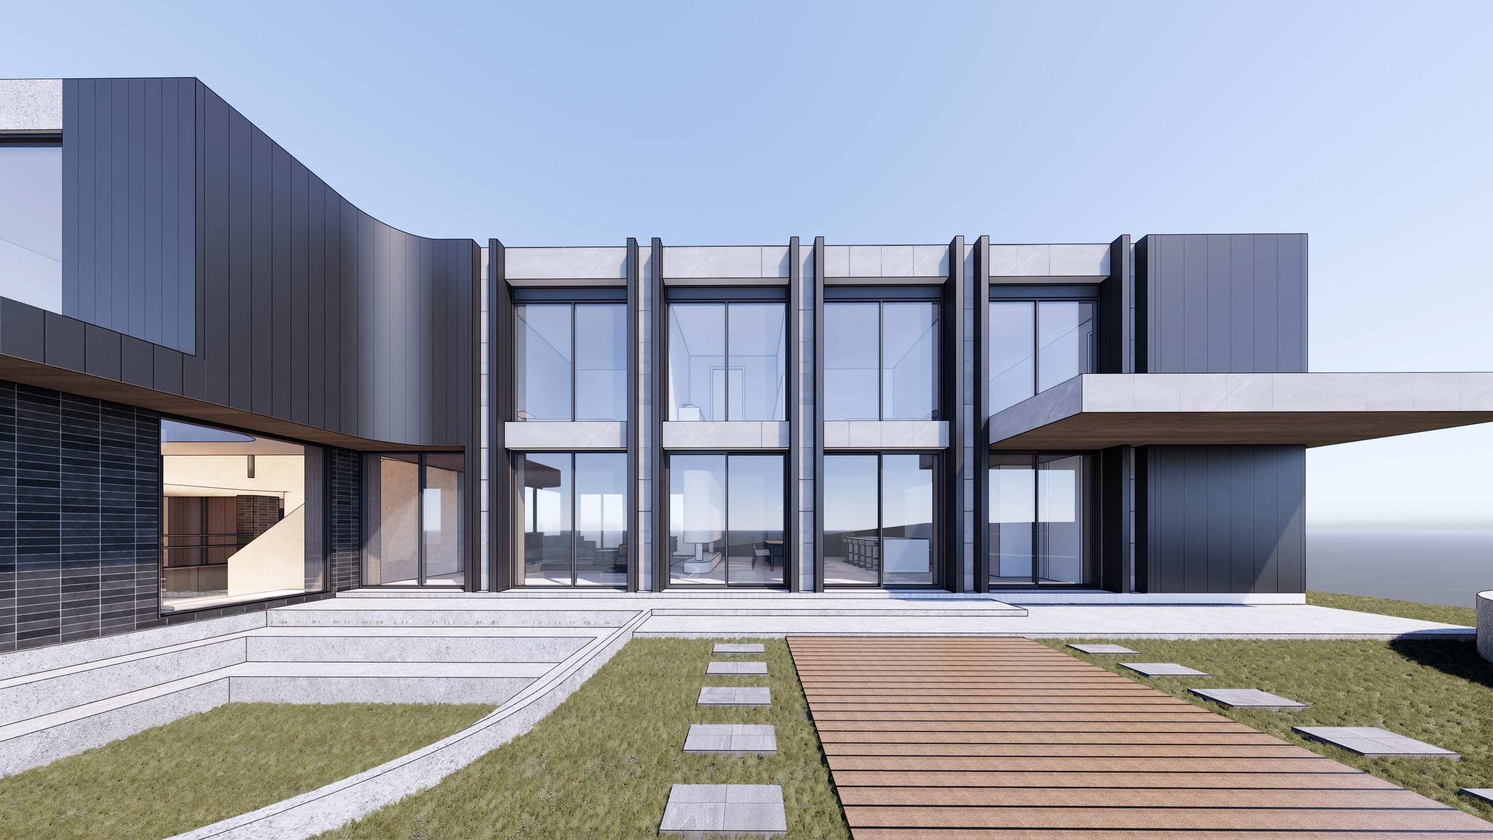
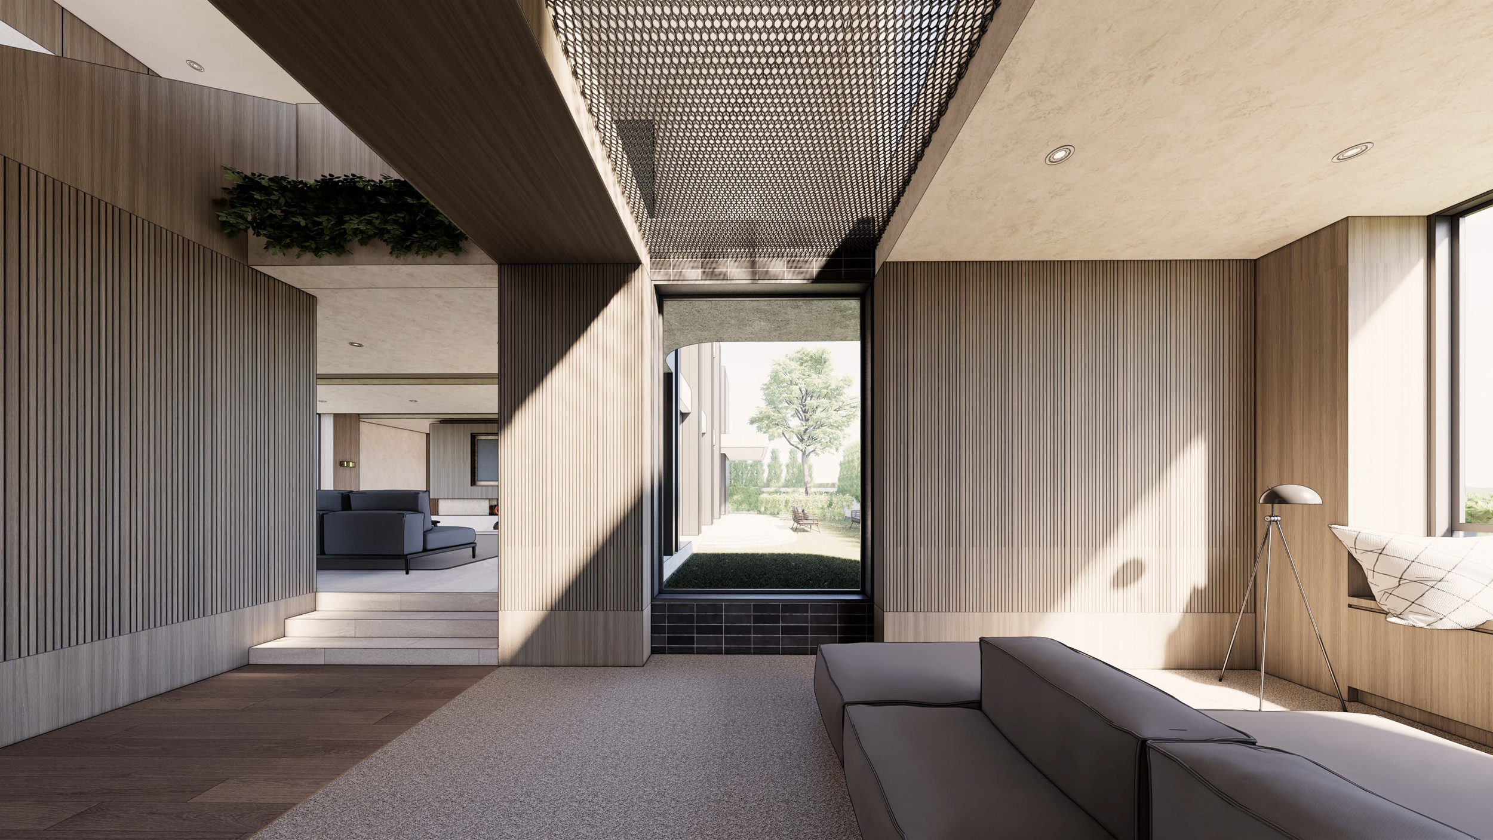
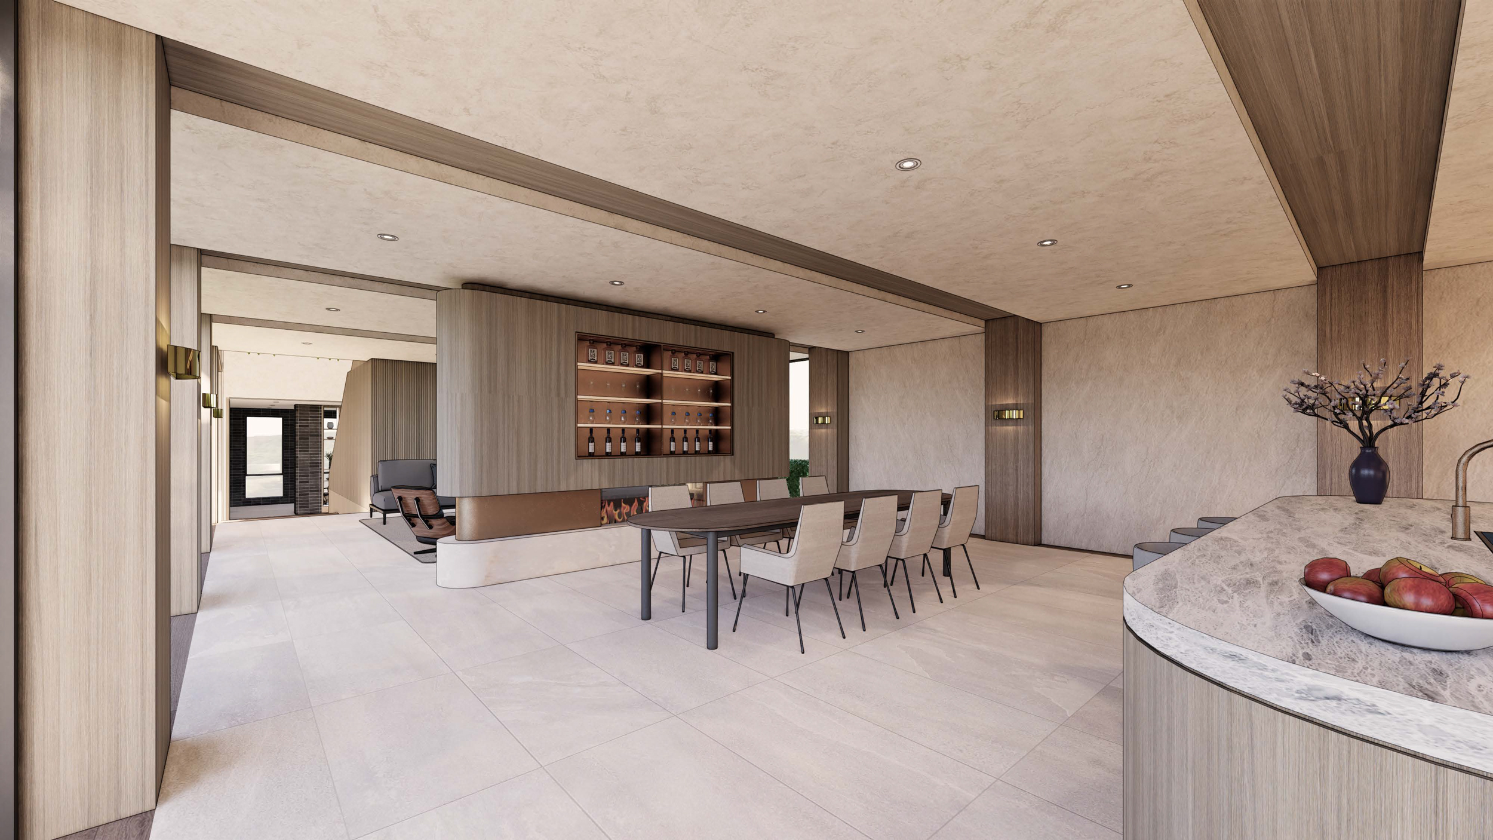
Set along the edge of Wattle Park Golf Course in Surrey Hills, this home responds to the site’s natural slope, lifting above ground to open up wider views across the landscape. Living spaces are elevated and oriented north, forming a continuous kitchen, dining and living zone shaped by natural light and outlook.
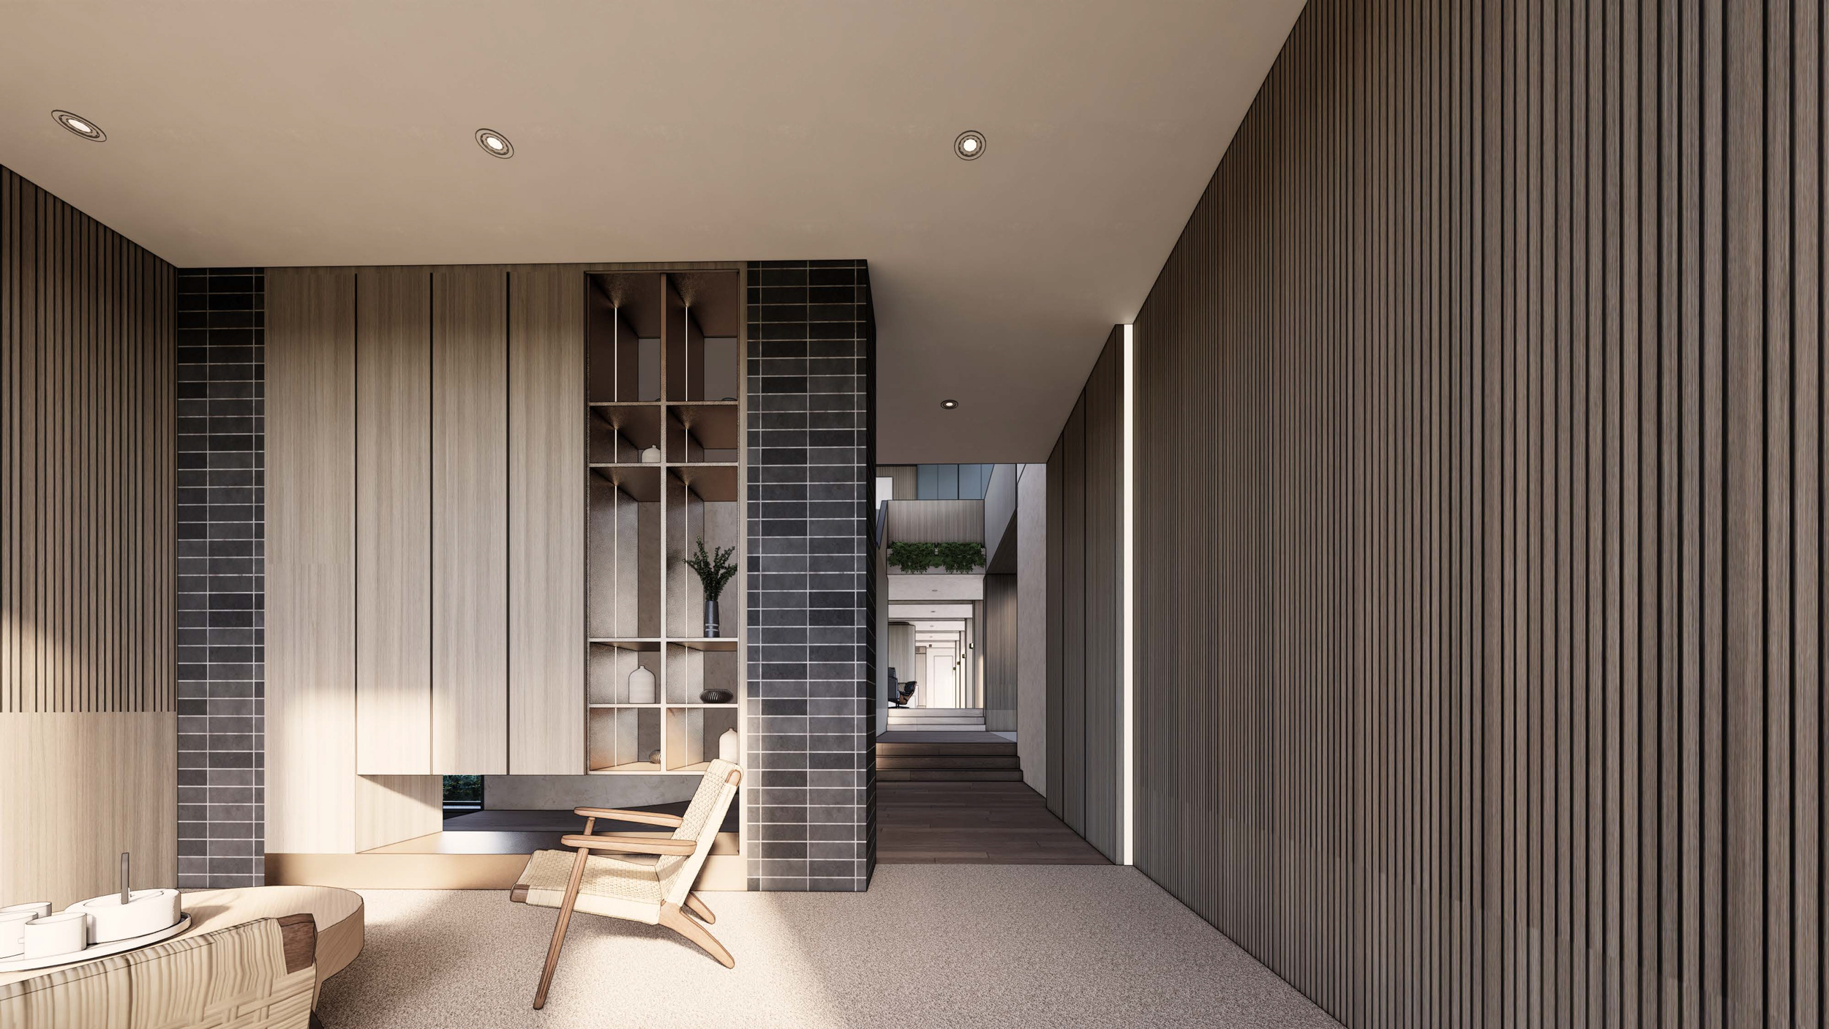
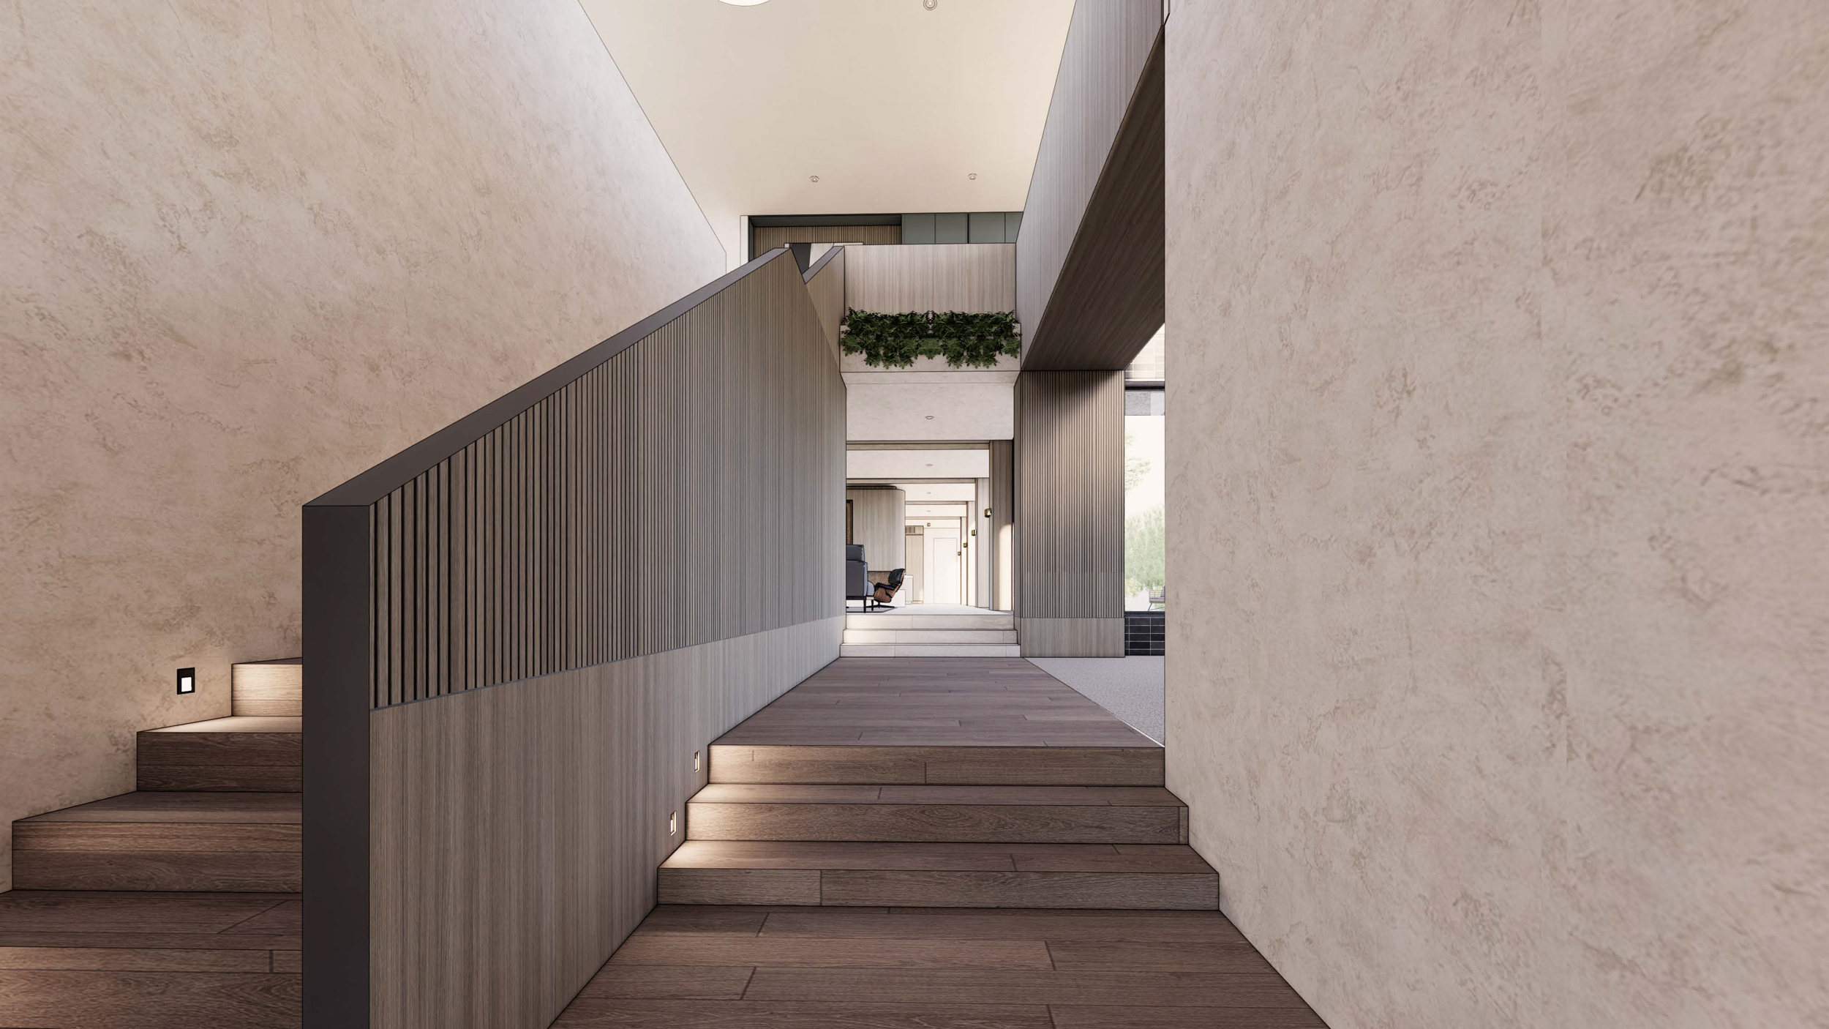
The facade is defined by a series of H-shaped columns, giving depth to a restrained, light-toned exterior. Inside, timber textures and stone finishes bring warmth, while a loft net above the main living area introduces a more relaxed, playful layer to the home.
BLACKBURN
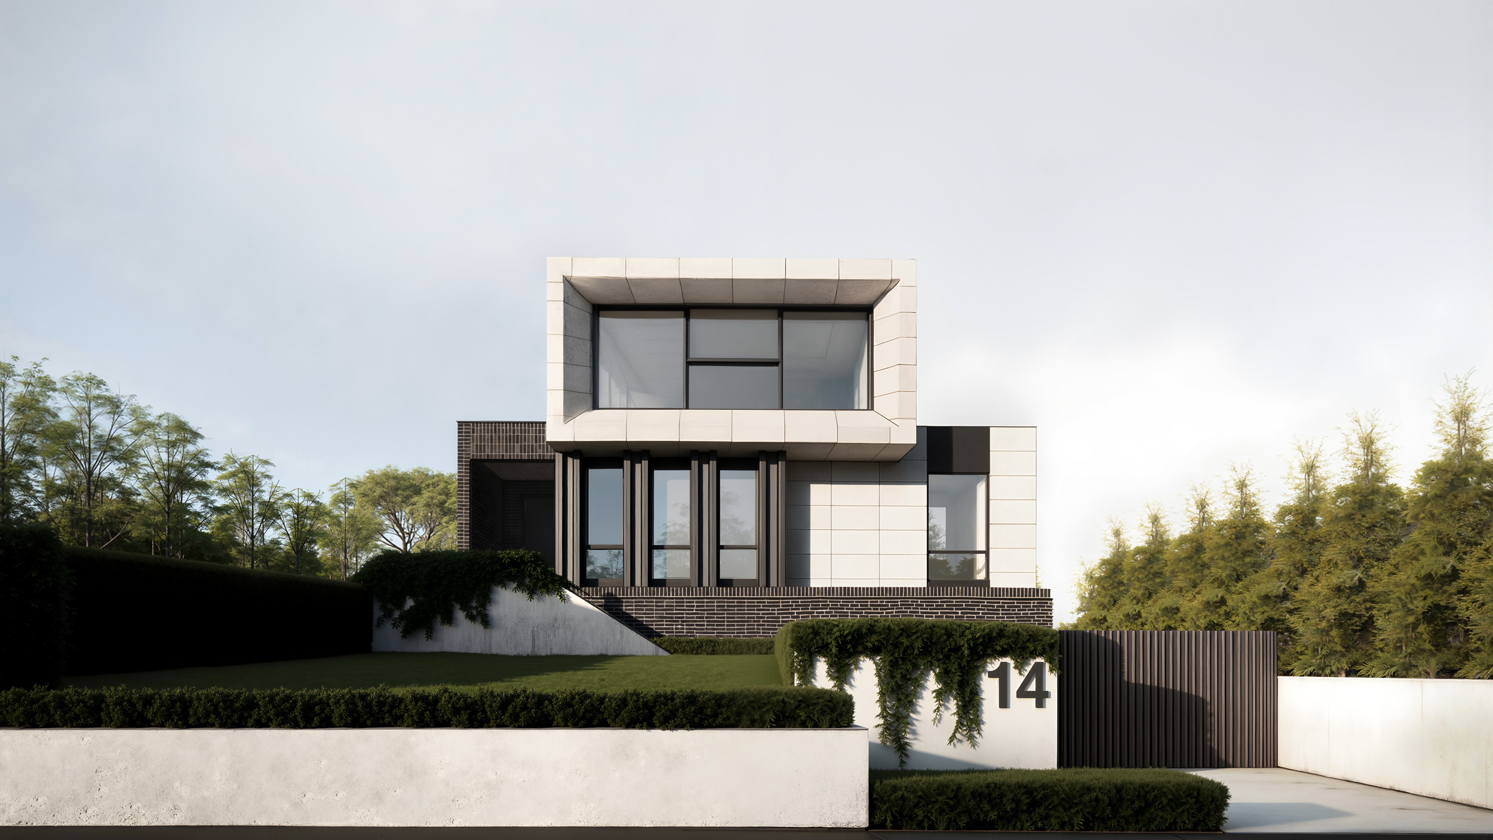
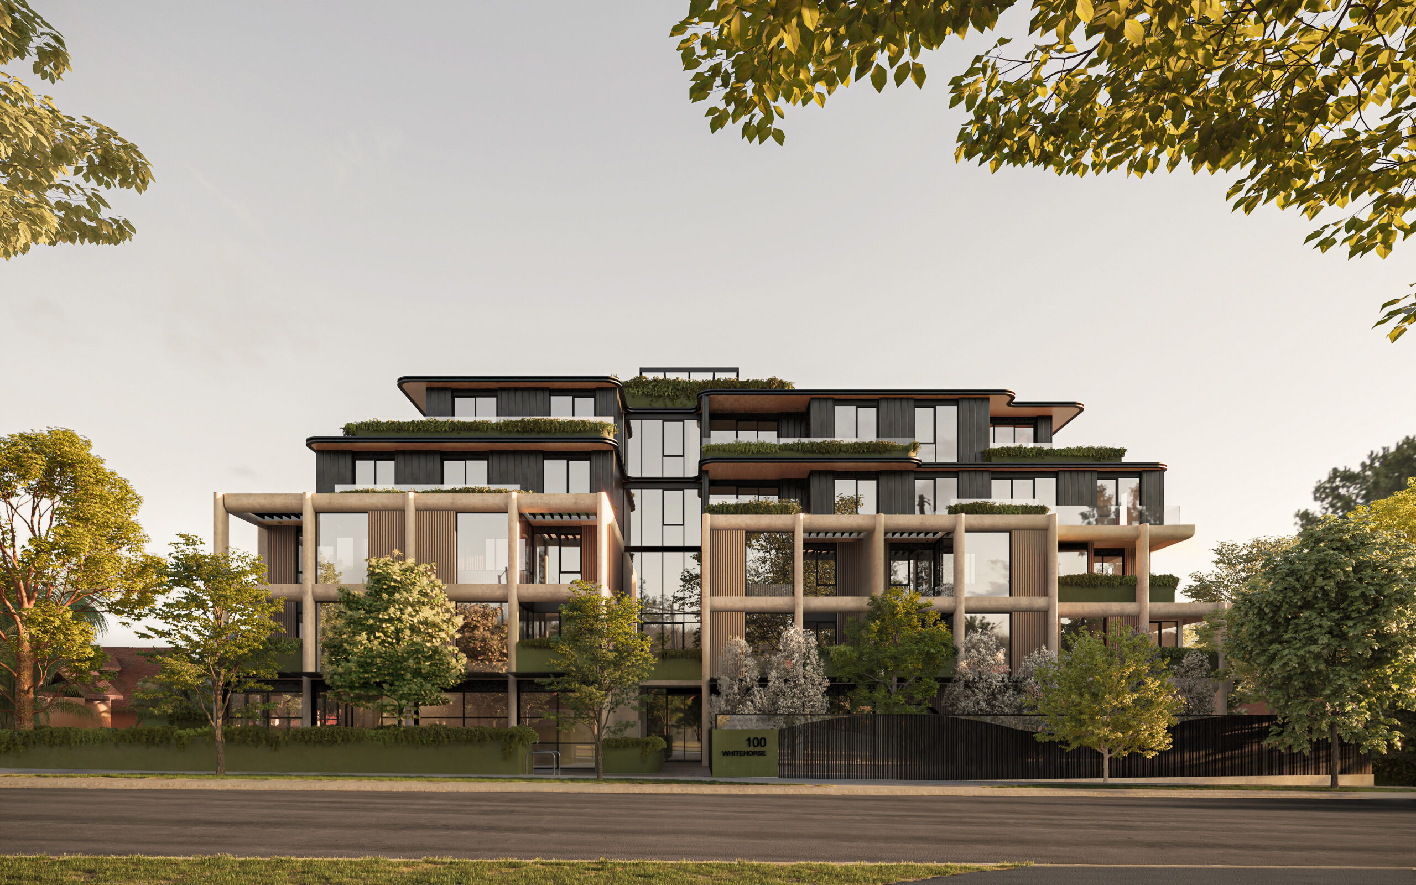
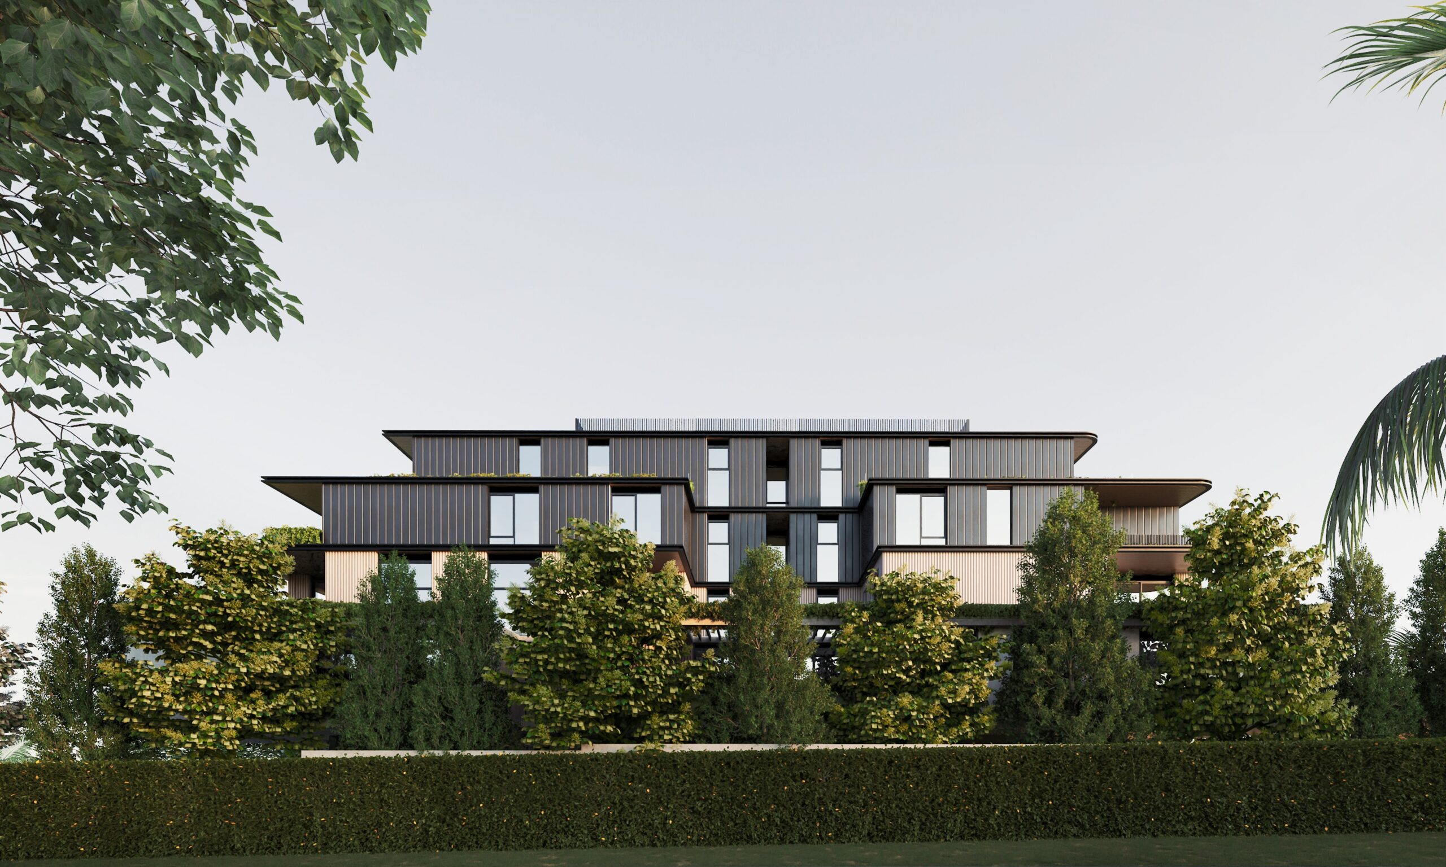
At 100 Whitehorse Road, a boutique collection of six loft-style townhomes and eighteen apartments is quietly embedded within Blackburn’s green landscape, near Blackburn Lake Sanctuary.
A modern interpretation of Tudor character informs the architecture, layered through a voided form, textured concrete finish, and a rhythmic grid, with elevated living framed by double-height balcony spaces.


There is a focus on how we build, and on what brings a place to life. Over three decades, our work has centred on shaping environments that feel active from the outset, where everyday routines are supported and the neighbourhood has a reason to gather.
Our approach brings together experience gained across different markets with a close reading of the local context. What work elsewhere is refined through an understanding of how people live here, what they need within reach and how they move through their day.
We think of development as something that continues well beyond completion. It is in the small, repeated moments of a morning coffee, a familiar face, a routine close to home and a place that takes hold of all these. These are the layers we build towards, shaping neighbourhoods that feel considered, active and quietly enduring.